Custom Closets Projects Across East Cobb

Browse completed closets, pantry systems, garage builds, and more. Each project shows what custom storage looks like when it's built to fit your exact space.

40+ Projects
Completed
8 Service
Areas
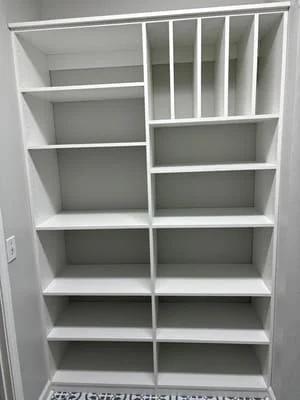
White painted built-in closet shelving with open shelves and vertical dividers at the top Custom Closets
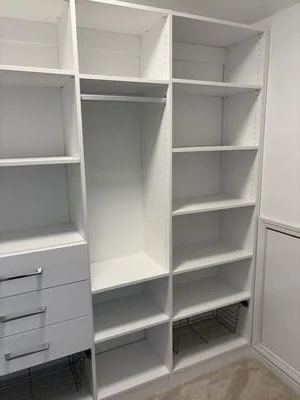
White melamine closet system with three drawers, center hanging rod, open shelving, and wire baskets Custom Closets
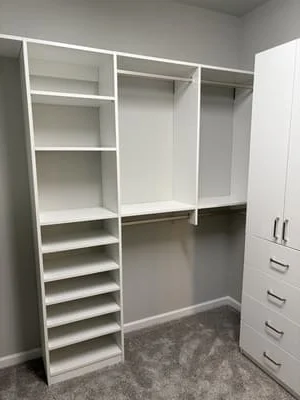
White melamine closet system with open shelving tower, hanging rod, and drawer cabinet with brushed nickel pulls Custom Closets
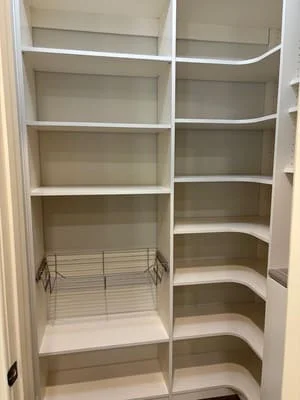
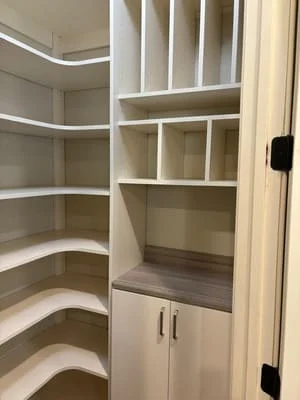
White built-in pantry shelving with curved corner shelves and a chrome wire basket Custom Closets
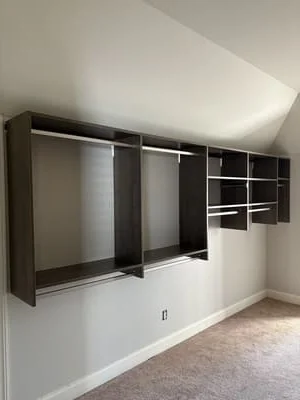
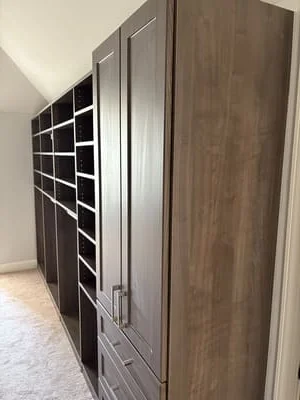
Dark wood-tone custom closet system with hanging rods, open shelving, and cubbies fitted under a sloped ceiling Custom Closets
White built-in closet with open shelving, double hang rods, and drawers fitted under a sloped ceiling on carpet Custom Closets
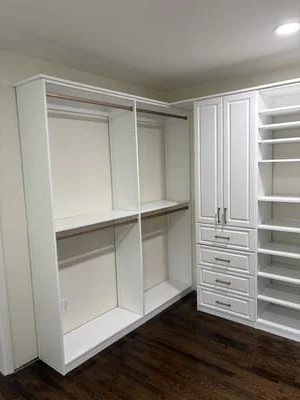
White built-in closet system with hanging rods, open shelving, and drawer stacks on dark hardwood floors Custom Closets
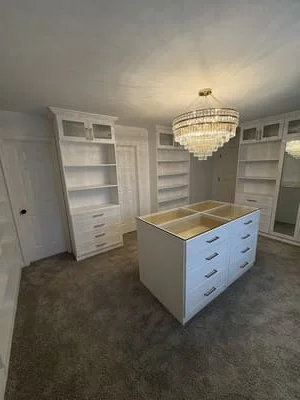
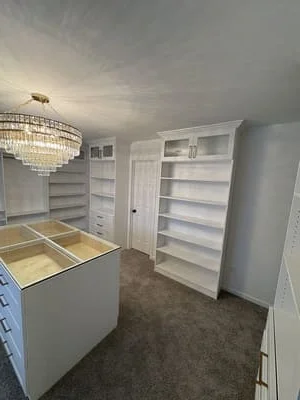
White custom closet with glass-front upper cabinets, drawer stacks, center island with glass top, and crystal chandelier over gray carpet Custom Closets
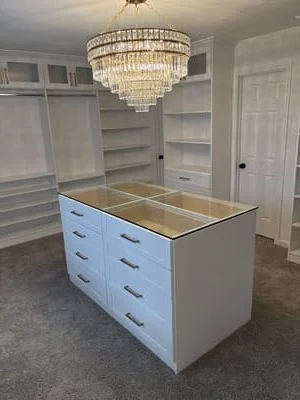
White walk-in closet with center island of drawers, glass top, gold pulls, open shelving, and crystal chandelier Custom Closets
White walk-in pantry with curved corner shelving, open cubbies, and cabinet with wood-look top and brushed nickel pulls Custom Closets
White custom closet with recessed panel doors, drawer stack, hanging rods, and open shelving on dark hardwood floor Custom Closets
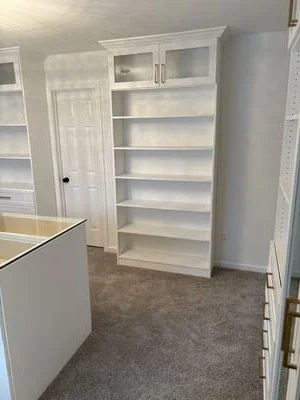
White built-in shelving with glass-front upper cabinet, brass pulls, and crown molding beside a carpeted room Custom Closets
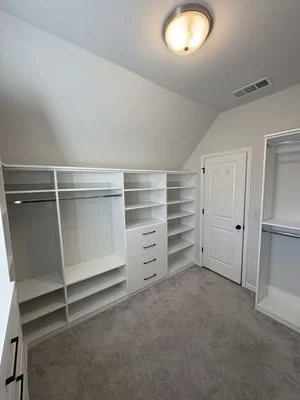
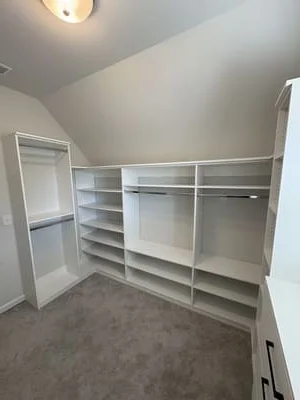
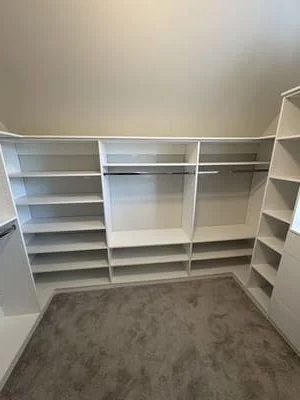
White melamine walk-in closet with open shelving, hanging rod, center drawer stack, and gray carpet under a sloped ceiling Custom Closets
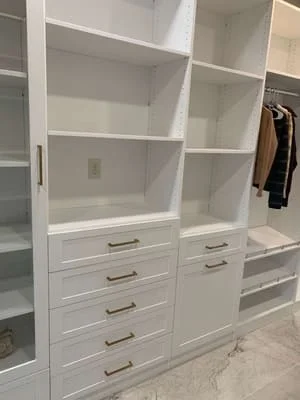
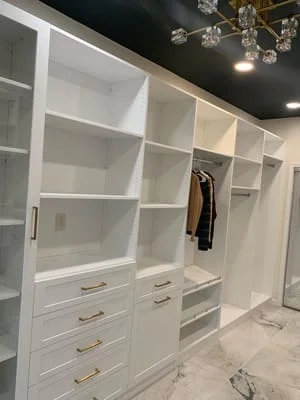
White custom closet with stacked drawers, brass pulls, open shelving, and hanging rods on marble-look tile floor Custom Closets
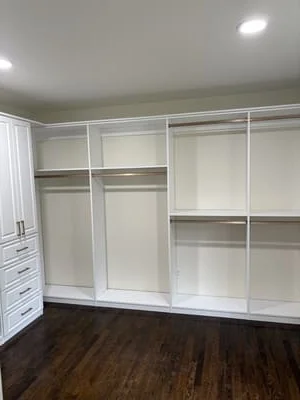
White custom closet with chrome double hanging rods, open shelving, and drawer stack on hardwood floor Custom Closets
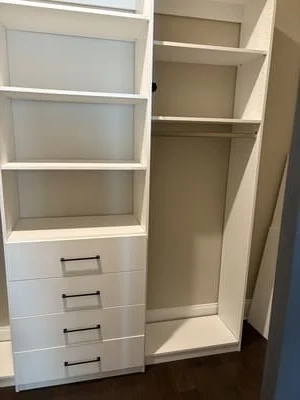
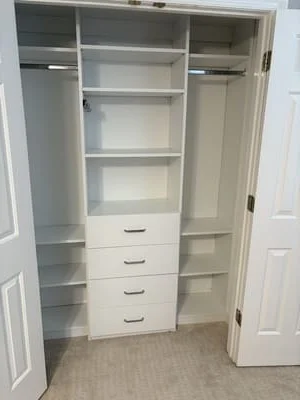
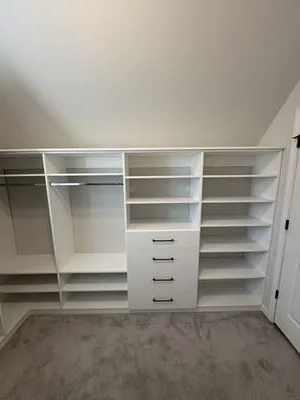
White custom closet with four drawers with black bar pulls, open shelves, and a hanging rod with upper shelf Custom Closets
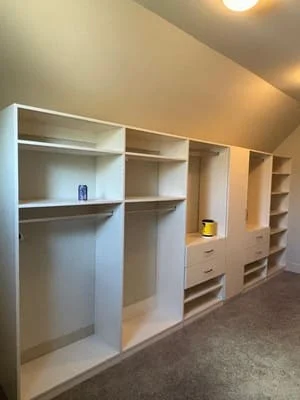
White custom closet with open shelving, double hanging rods, and drawer unit under sloped ceiling, gray carpet flooring Custom Closets
White built-in closet system with open shelves, drawer stacks with gold pulls, and hanging rods Custom Closets
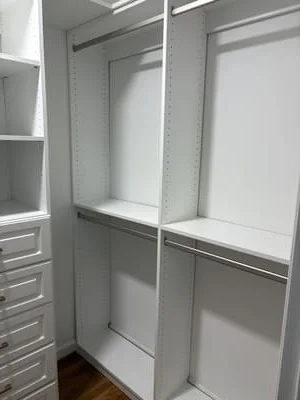
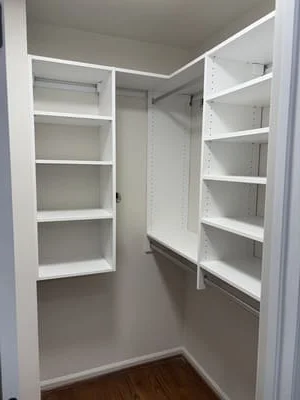
White melamine walk-in closet with adjustable shelving, chrome hanging rods, and hardwood floor Custom Closets
White painted closet shelving, drawers, and center island with glass top in walk-in closet with dark carpet Custom Closets
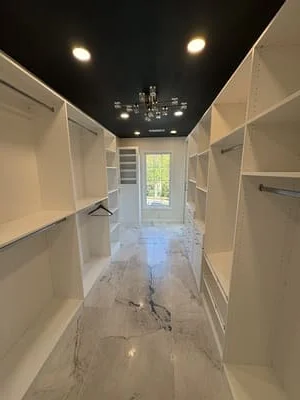
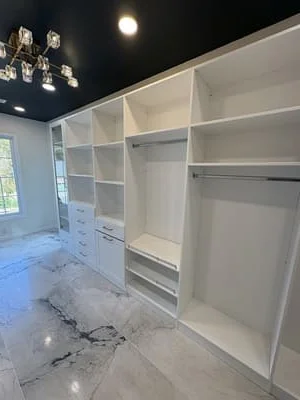
Walk-in closet with white built-in shelving and hanging rods, glossy marble-look floor tile, black ceiling with recessed lights and chandelier Custom Closets
White built-in closet system with open shelving, hanging rods, and drawers beside a marble-look tile floor and black ceiling Custom Closets
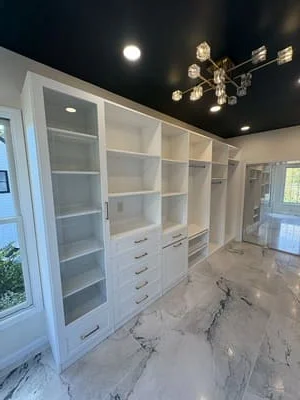
White custom closet with open shelving, stacked drawers with brass pulls, hanging rods, and marble-look floor tile Custom Closets
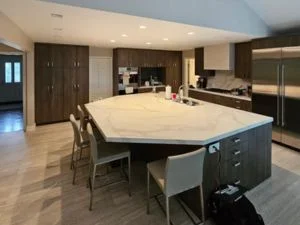
Modern kitchen with hexagonal white quartz island, dark wood flat-panel cabinets, and stainless steel appliances Kitchen Remodeling
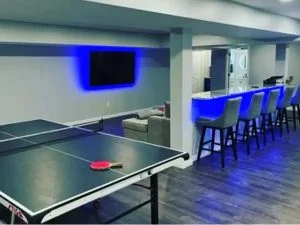
Finished basement game room with ping pong table, wall-mounted TV with blue LED accent lighting, and bar counter with upholstered barstools Custom Closets
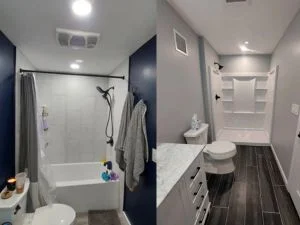
Remodeled bathroom with white tub-shower surround, navy accent wall, dark wood-look tile floor, and gray-walled shower with built-in shelves Bathroom Remodeling
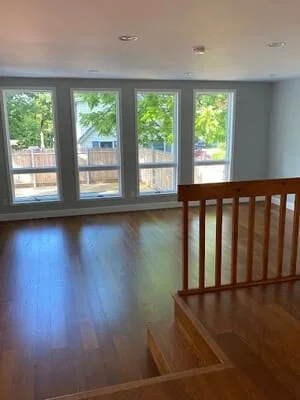
Open living room with hardwood floors, stained wood stair railing, and four tall white-framed windows overlooking a wood fence Custom Closets
Kitchen with white shaker cabinets, blue painted center island, hardwood floors, and stainless steel appliances Kitchen Remodeling
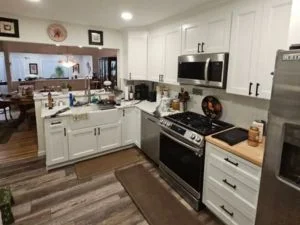
White shaker kitchen cabinets with wood countertops, stainless steel range and microwave, and wood-look vinyl plank flooring Kitchen Remodeling
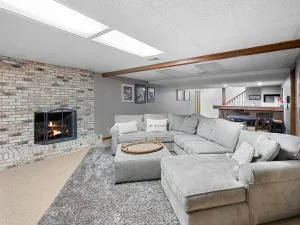
Finished basement living room with whitewashed stone fireplace, gray sectional sofa, shag rug, and exposed wood beam ceiling Custom Closets
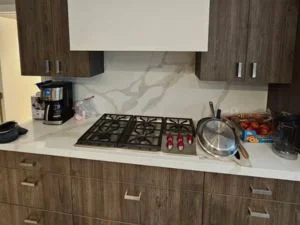
Built-in gas cooktop on white quartz countertop with marble-look backsplash and wood-grain flat-panel cabinets Kitchen Remodeling
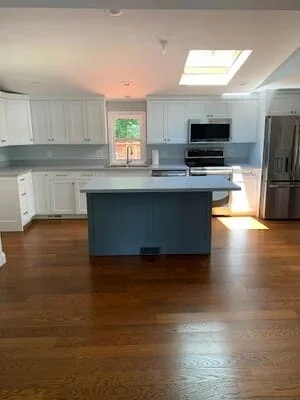
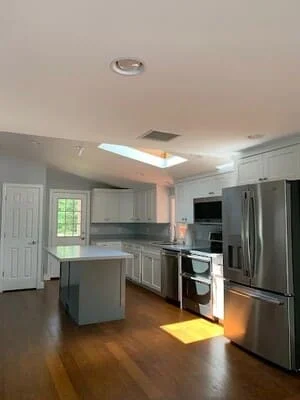
Kitchen with white cabinets, gray island countertop, stainless steel refrigerator and range, and hardwood floors under a vaulted ceiling with skylight Kitchen Remodeling
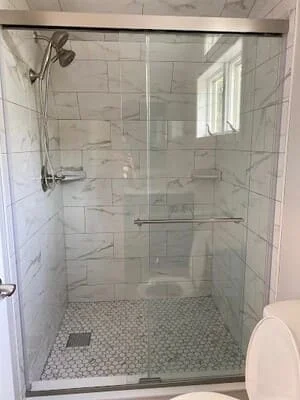
Walk-in shower with white marble-look wall tile, hexagonal mosaic floor, frameless sliding glass door, and brushed nickel grab bar Bathroom Remodeling
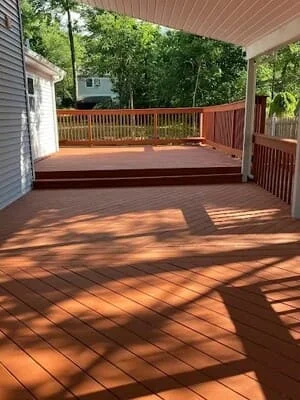
Reddish-brown composite deck with step-down platform, white roof overhang, square posts, and wood-style railing with balusters Custom Closets
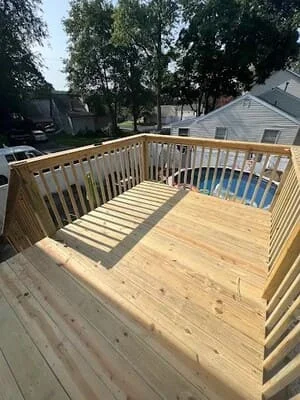
New pressure-treated wood deck with balusters, top rail, and stairs beside an above-ground pool Custom Closets
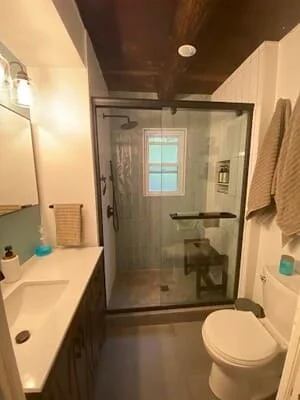
Bathroom with glass sliding shower enclosure, tiled shower walls, dark wood vanity with white countertop and undermount sink Bathroom Remodeling
White custom closet system with center drawer stack, open shelving, and hanging rods in a carpeted reach-in closet Custom Closets
White built-in closet with open shelves, hanging rod, and four drawers with black pulls under a sloped ceiling Custom Closets
Walnut-finish built-in closet with raised-panel doors, open cubby shelving, and drawers fitted under a sloped ceiling Custom Closets
White custom closet with melamine shelving, open cubbies, and chrome hanging rods over gray carpet Custom Closets

Like what you see? We'd love to do the same for your property.

678-343-3646

Get Your Free Custom Closet Estimate

Southern Custom Closets LLC handles everything from repairs to complete replacements. Free estimates, no pressure, real answers.

We are family owned and operated. Our owner is at every installation. We are a “one stop shop”.
Call 678-343-3646

Mon–Fri · Sat · Responses within 2 hrs

Get a Free Estimate